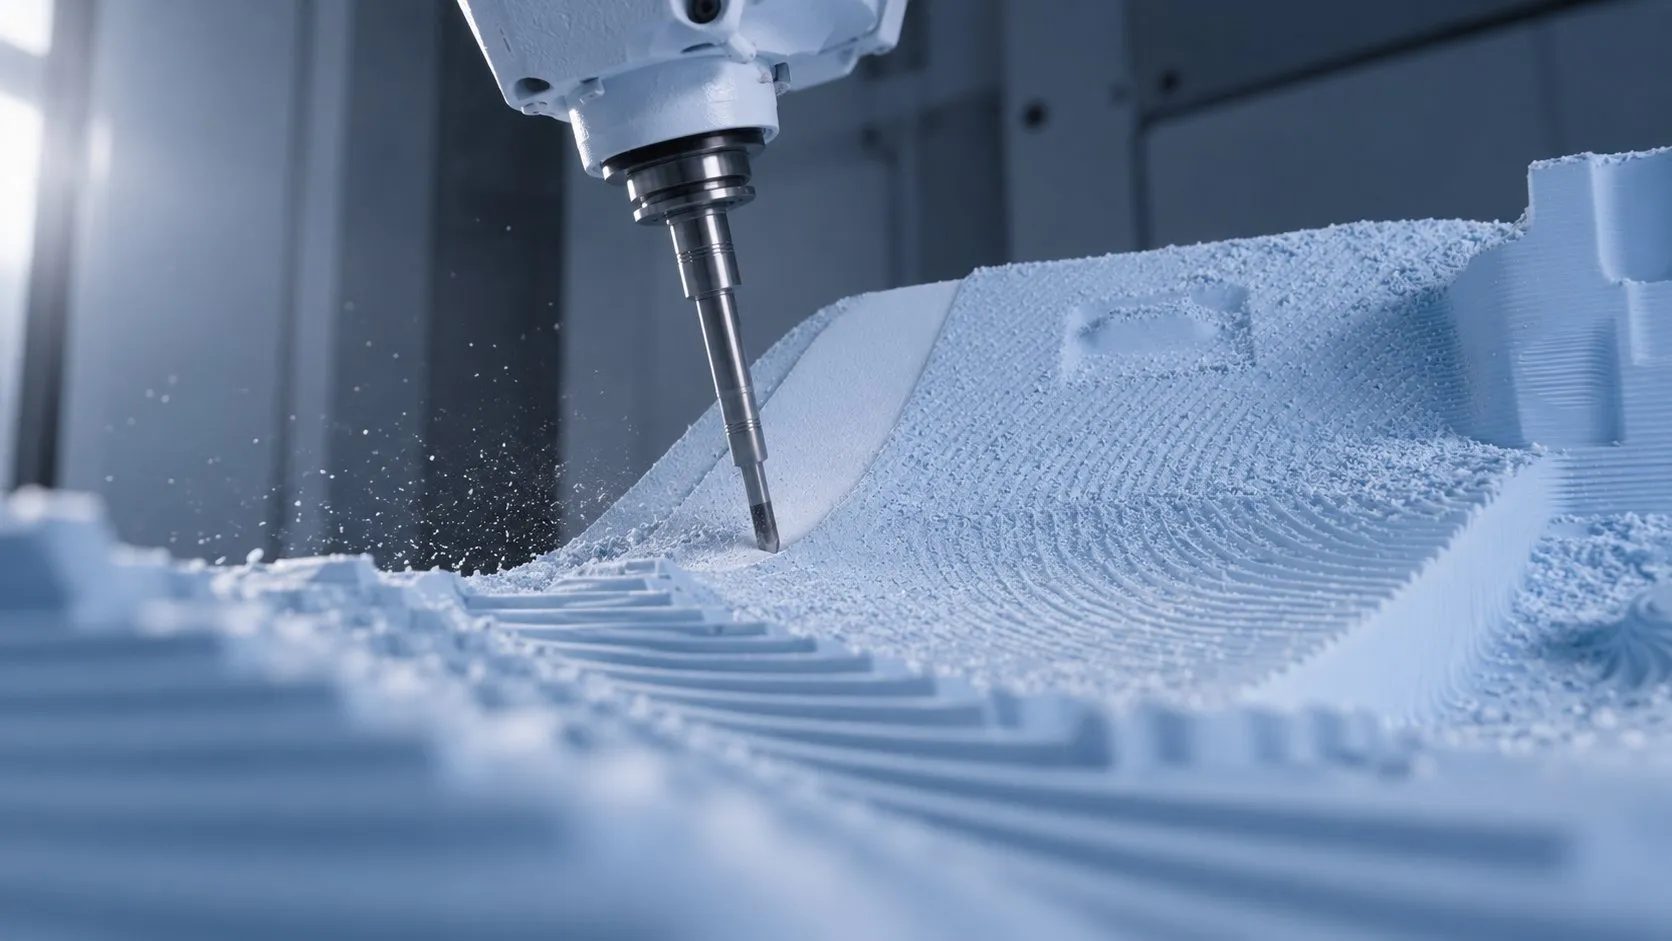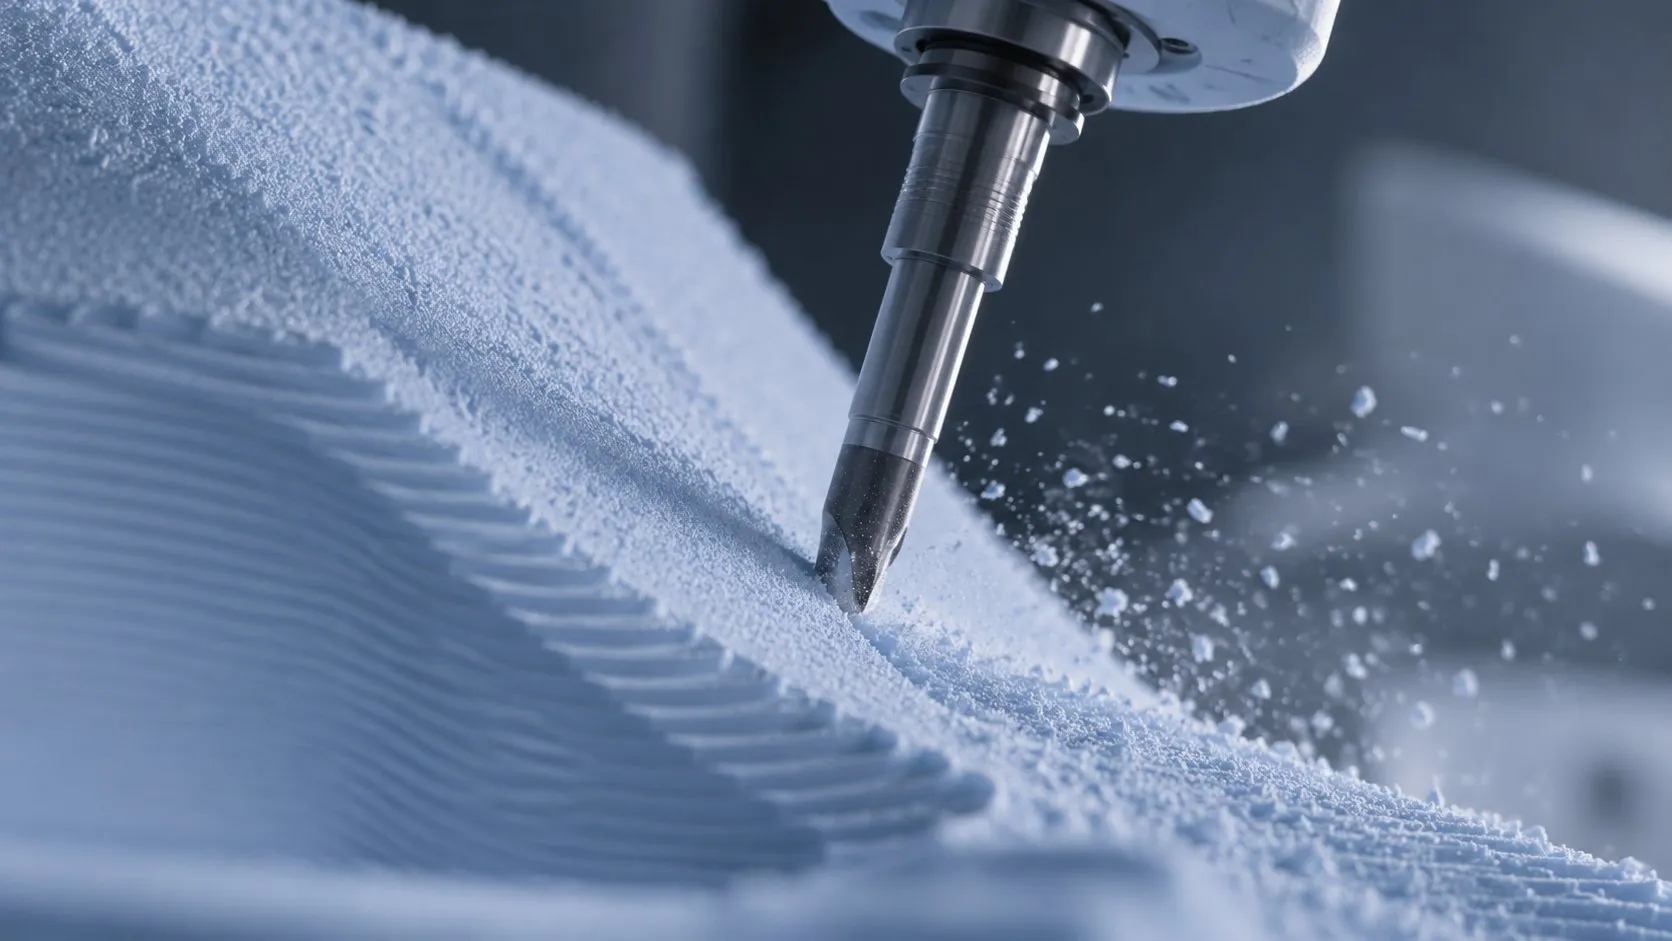
Most people know us for machining. Fewer know that the scanner we use to check our own parts is available for yours, even if we didn't make them.
What we run
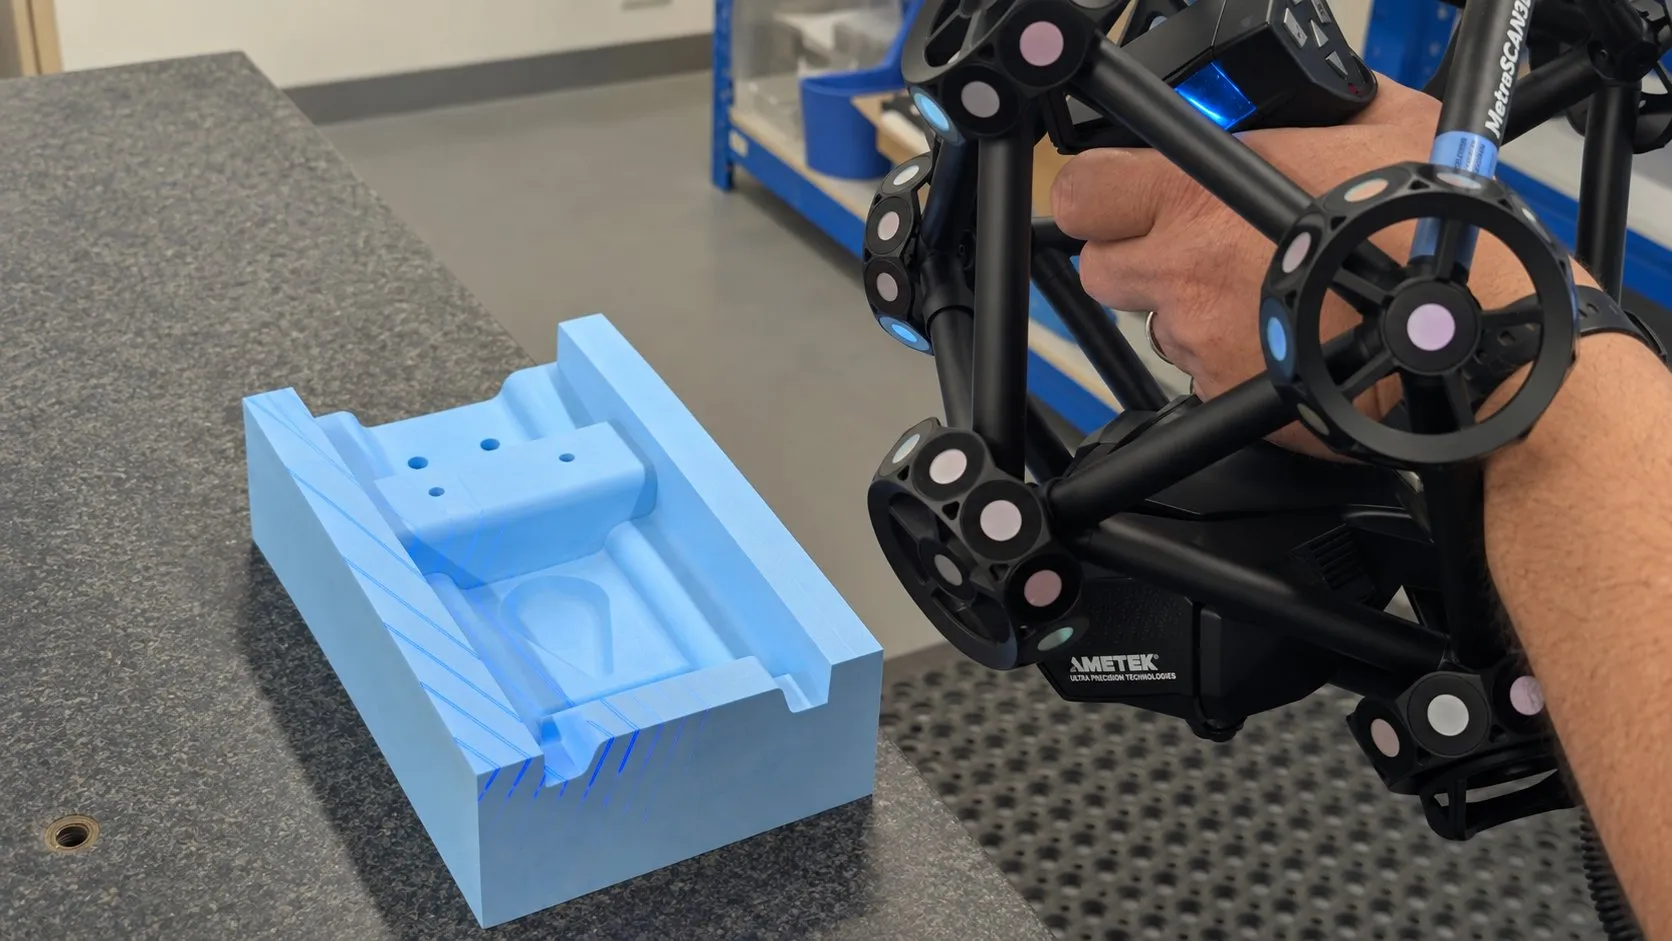
A Creaform MetraSCAN BLACK|Elite optical CMM with a HandyPROBE Next, independently calibrated to 0.025 mm in May 2026. The probe works in the same coordinate system as the scanner, so features and datums are checked in the same setup as the surface scan. Our FARO arm stays in service as a calibrated back-up.
The MetraSCAN handles dark, shiny and mixed surfaces without spray or targets, so cured carbon, polished tools and painted parts come back to you exactly as they arrived.
What you get back
For inspection, a colour deviation map against your CAD and a dimensional report. For reverse engineering, a CAD model you can work from.
When it helps
First-article inspection on a new part. Checking a mould tool or fixture before it goes into production, or after it has been in service for a while. Recreating a part or tool that exists but has no CAD.
The calibration certificate is on our Quality page.
More on the service: laser inspection and reverse engineering. Or send us the details.