
Quality starts with us. Ends with you.
Certified to ISO 9001.
Parts are machined to 0.2 mm and inspected to 0.025 mm, with a colour deviation map against your CAD on request.


An investment in quality
Our 5-axis CNC machines are backed by a Creaform MetraSCAN BLACK|Elite optical CMM scanner and HandyPROBE Next, with our FARO arm kept as a calibrated back-up, alongside CMS Pointsure equipment.
Process driven
Every job runs through Fulcrum ERP, from quote to dispatch, so work is planned, tracked and traceable.
Continual
improvement.
We add equipment and software when it makes parts better or quicker to check. The Creaform scanner and HandyPROBE Next are the latest examples.
Maintaining standards
Machines are maintained on a schedule and calibration certificates are kept up to date, so every part is made and measured on kit we can stand behind.
Quality Assurance
Precision In Every Dimension.
Perfect 3D Scans.
Metrology-grade 3D measurement, scanning and analysis. The Creaform MetraSCAN BLACK|Elite optical CMM scanner captures millions of data points in minutes, while the HandyPROBE Next adds wireless touch probing in the same coordinate system. Together they give us the detail needed to validate every component. Our FARO arm remains in service as a calibrated back-up.
View Creaform Calibration CertificateSub-millimetre accuracy
Creaform MetraSCAN BLACK|Elite
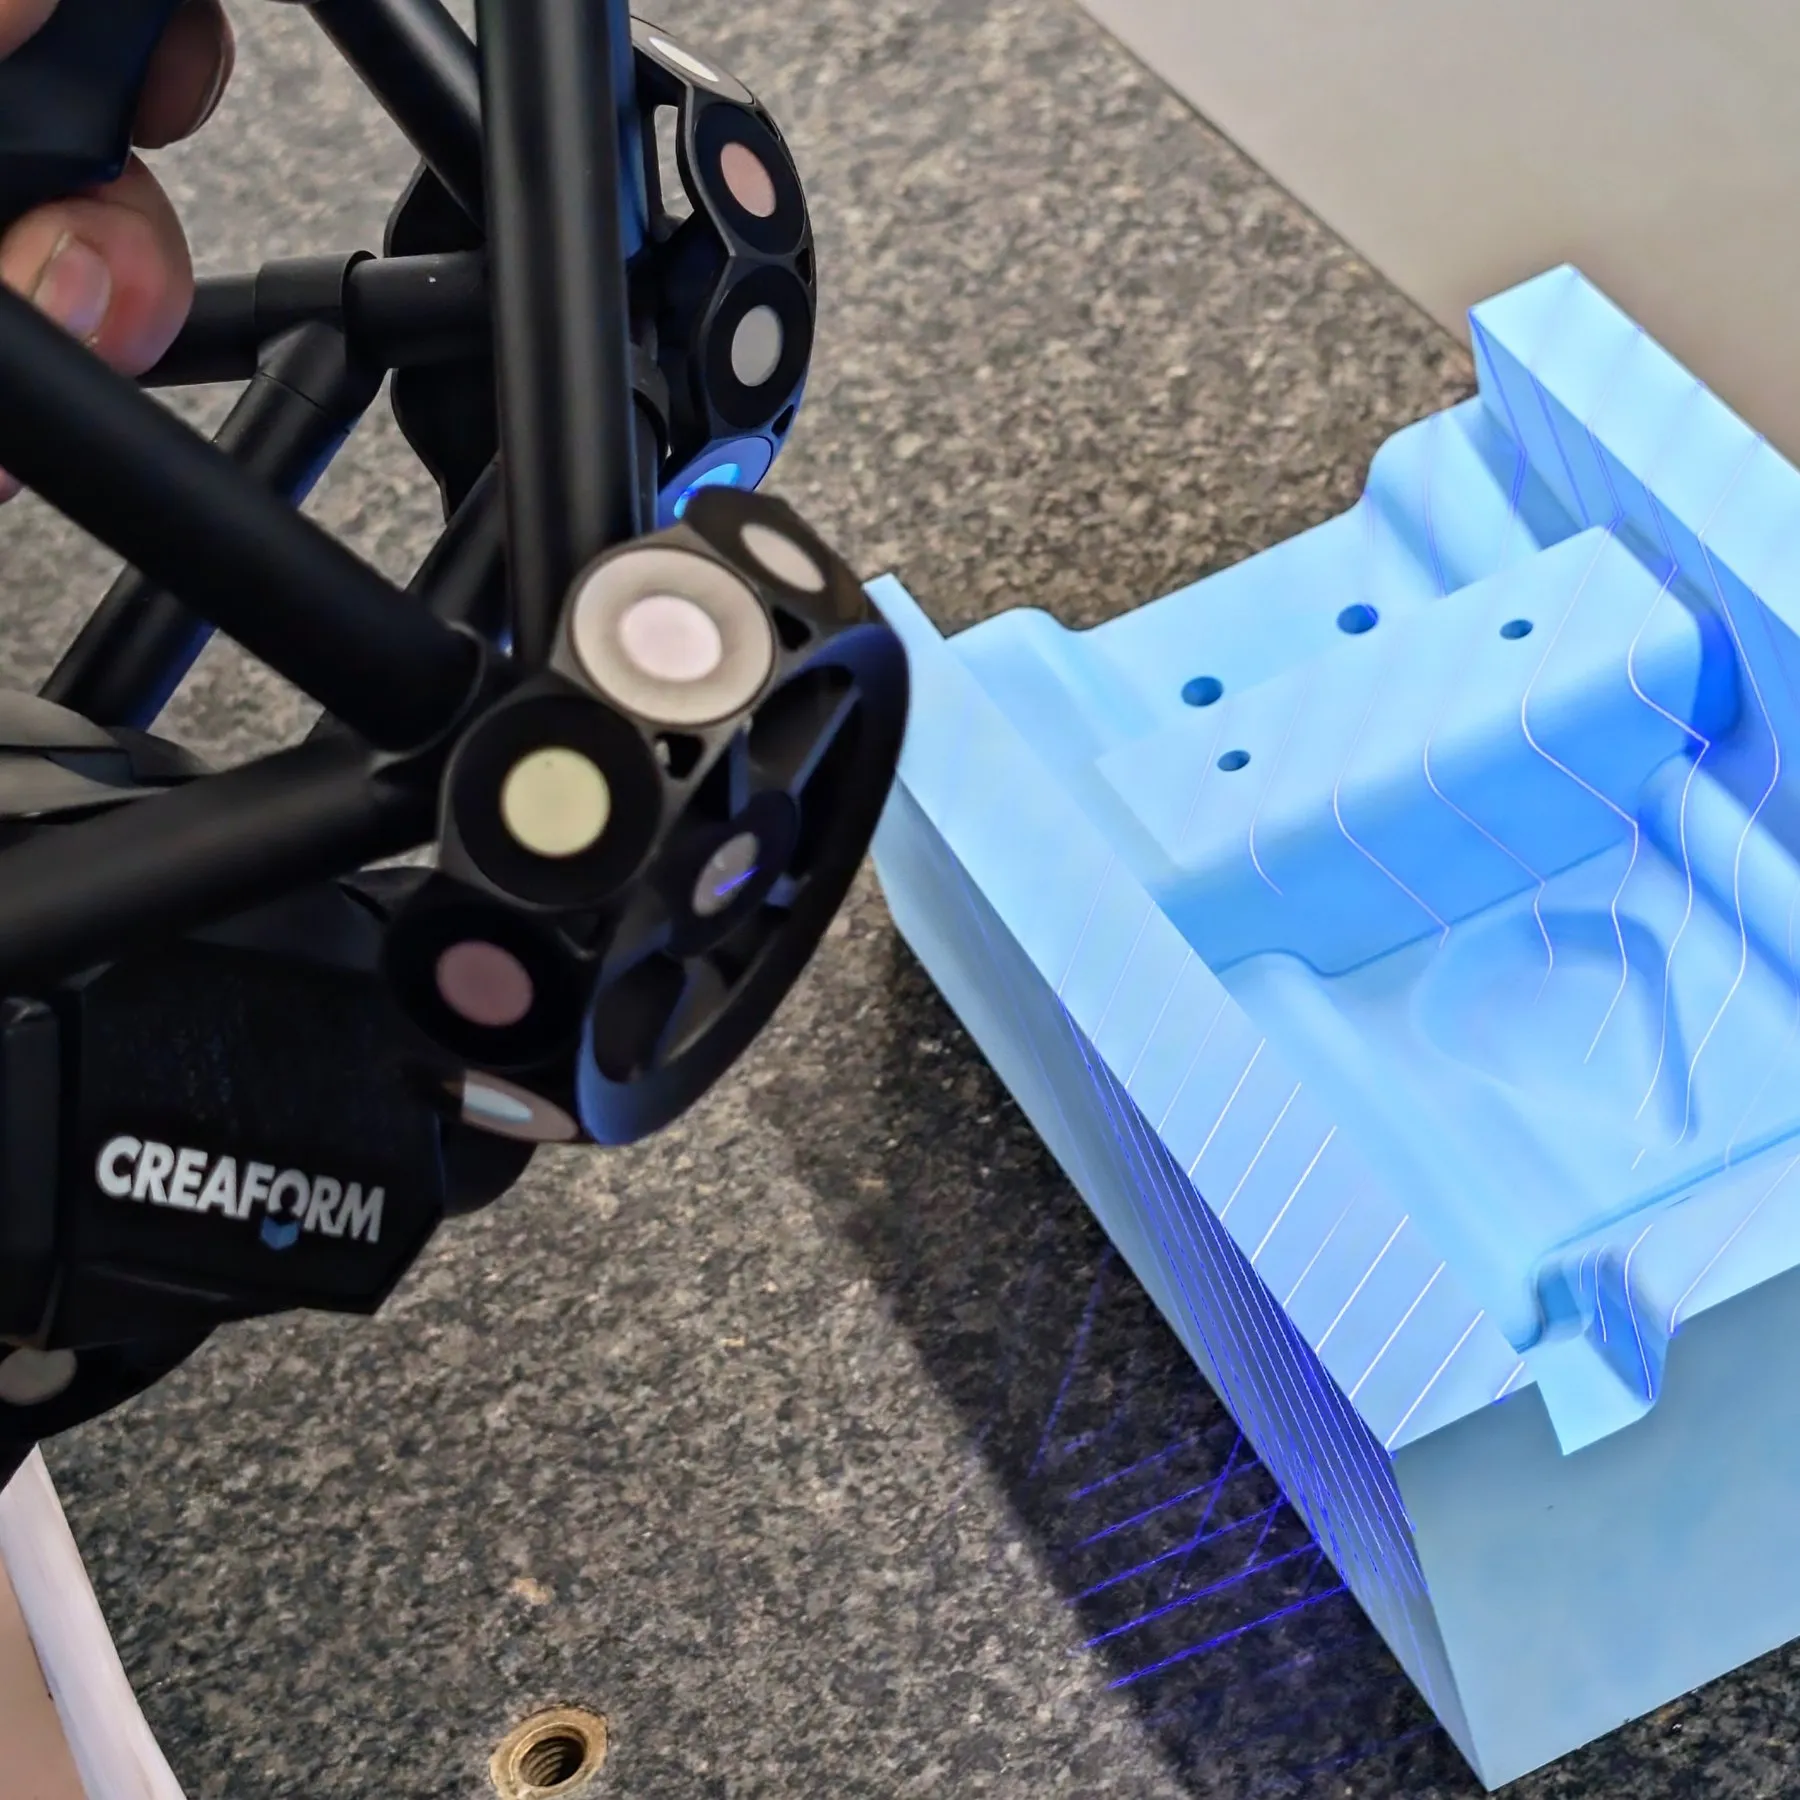
Scan dark, light
Blue laser crosses capture dark, shiny and mixed surfaces without spray or targets.
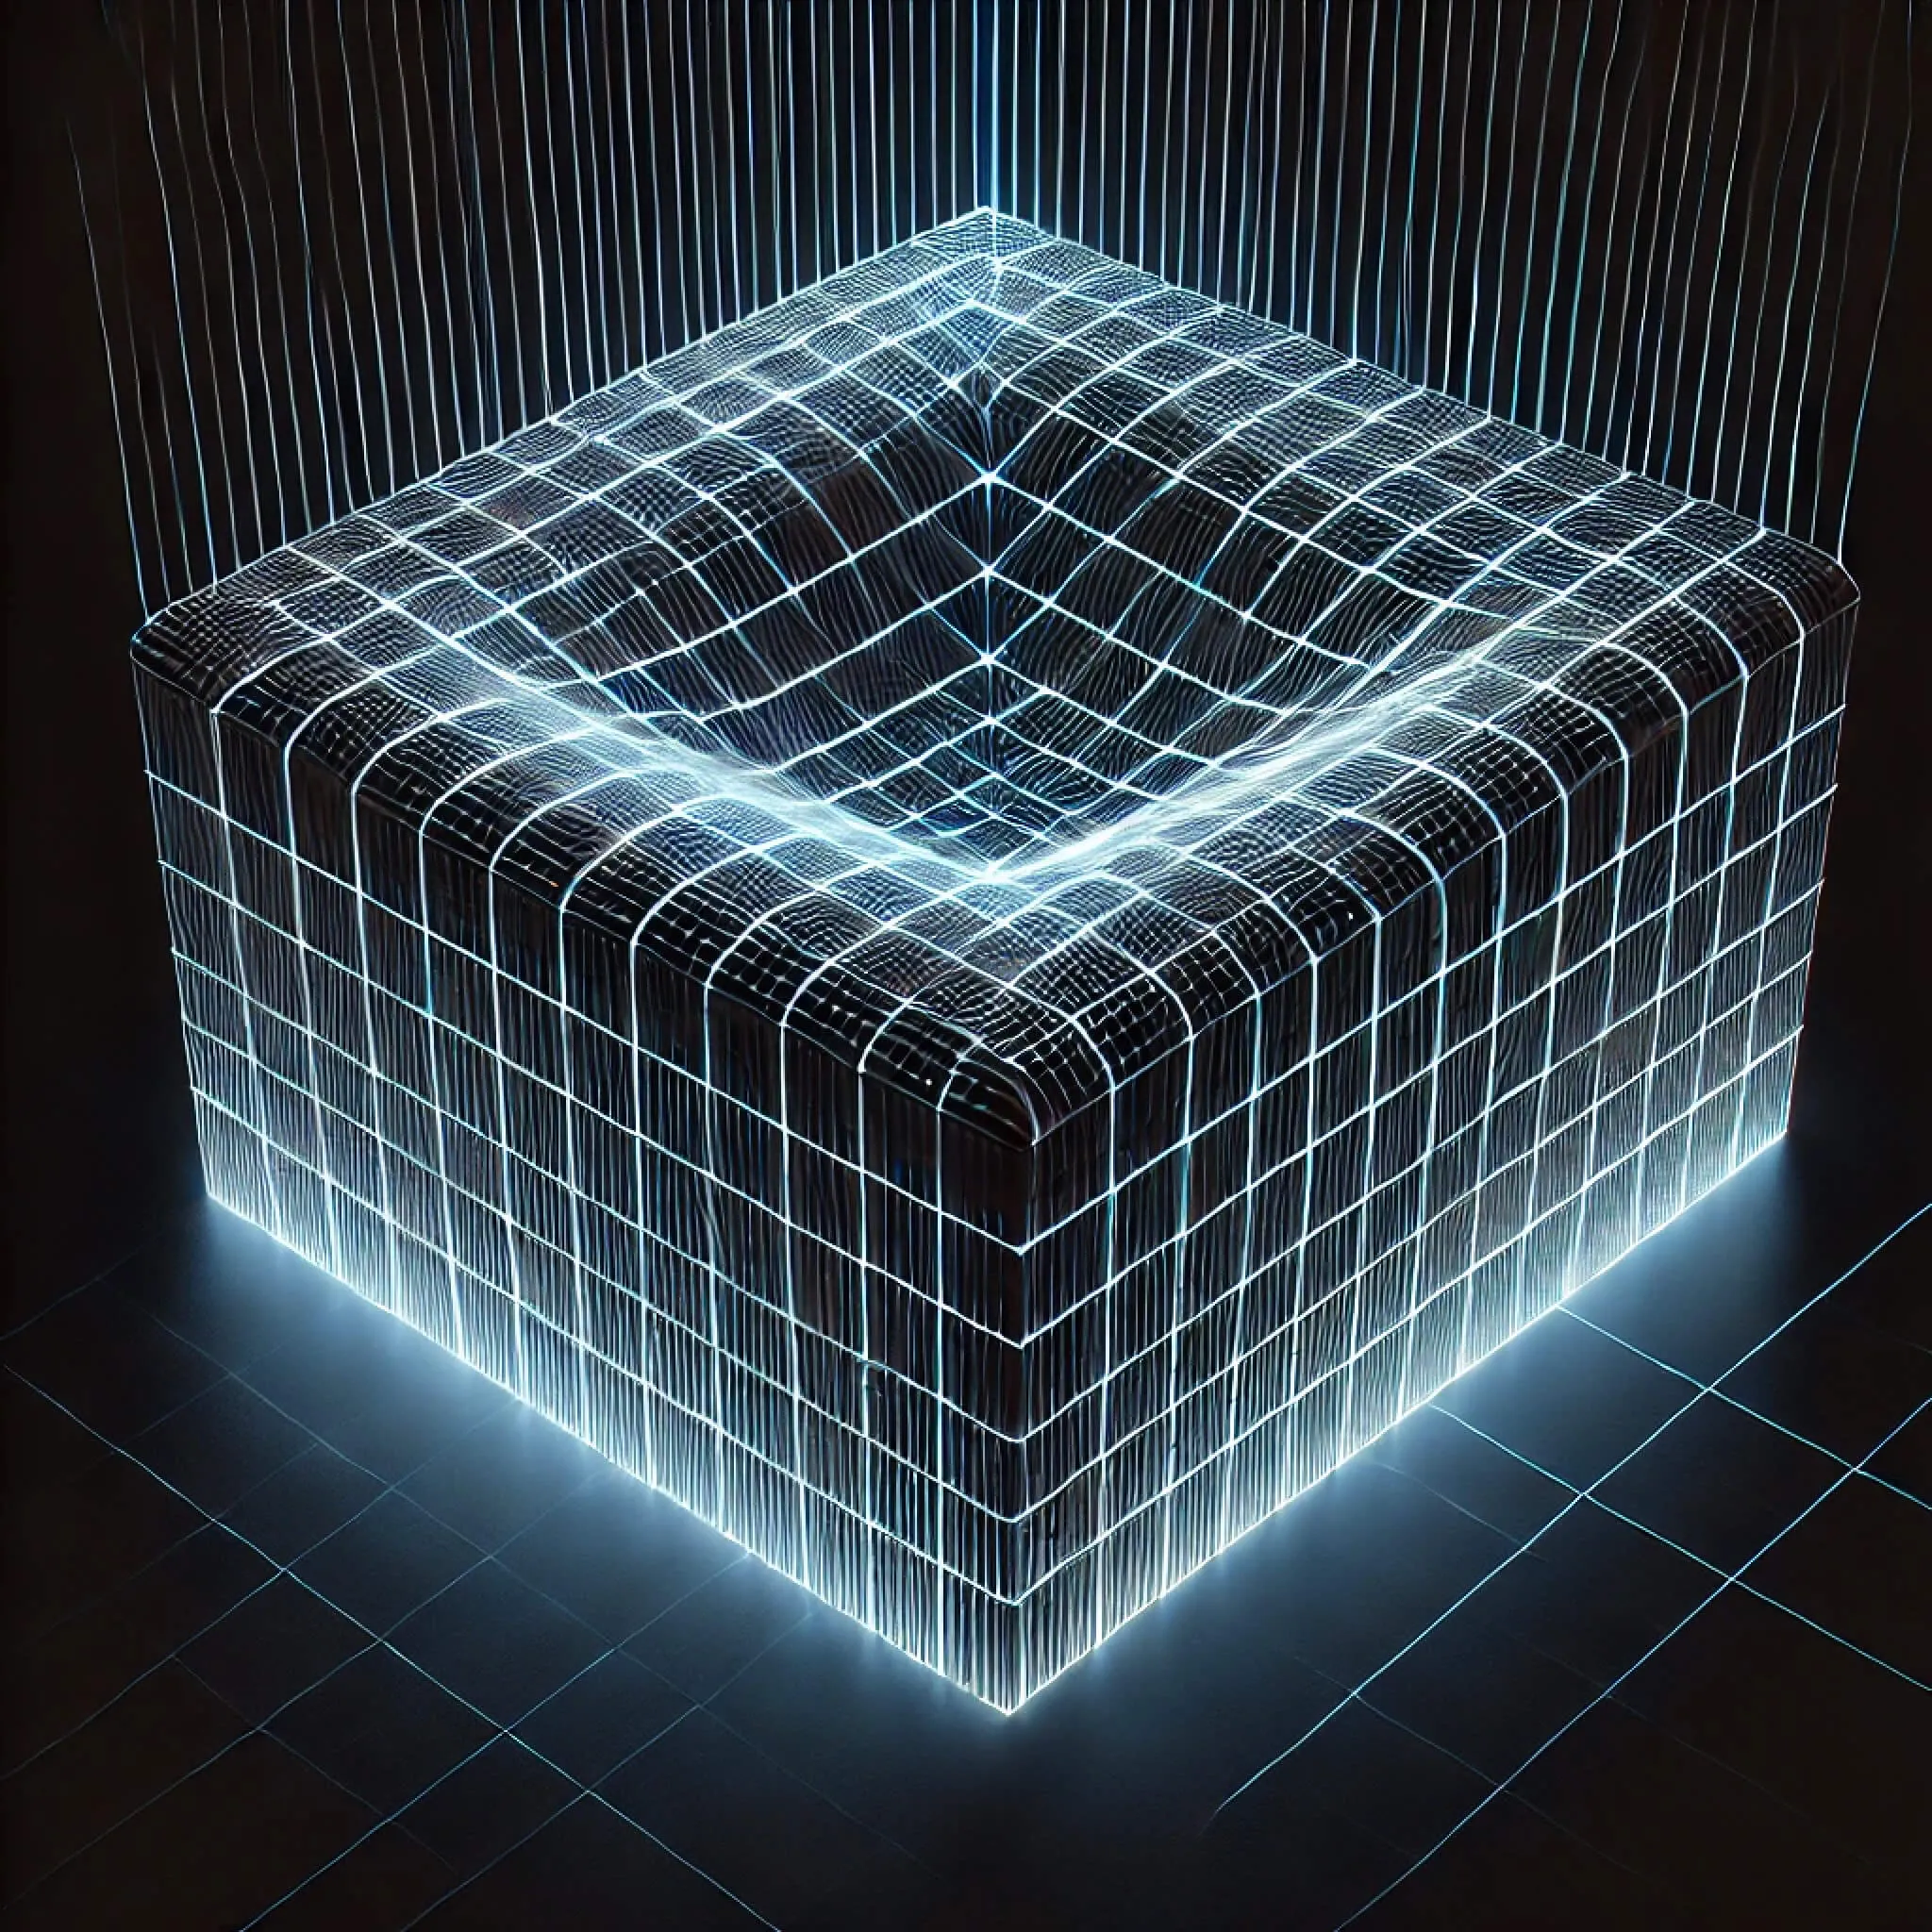

HandyPROBE Next
Wireless touch probing in the same coordinate system as the scan, so features and datums are checked in one setup.
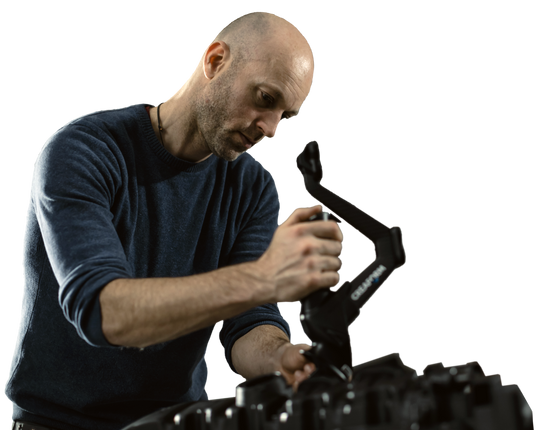
Precision, checked.
Creaform scanning gives us a complete picture.
Integrated process. Safeguarding projects from mistakes, Creaform scanning and probing are integrated into our quality control, with FARO available as a back-up.
Streamlined process. Creaform scanning cuts out manual measuring steps, so inspection is quicker and less prone to human error.
Goodbye doubt. Getting the spec agreed first means no guesswork later.
See everything. The MetraSCAN BLACK|Elite captures millions of data points in minutes, on simple and complex surfaces alike.