
3D laser inspection and reverse engineering
We run a Creaform MetraSCAN BLACK|Elite optical CMM and a HandyPROBE Next, independently calibrated to 0.025 mm in May 2026. Millions of data points in minutes, on dark, shiny and mixed surfaces, without spray or targets.
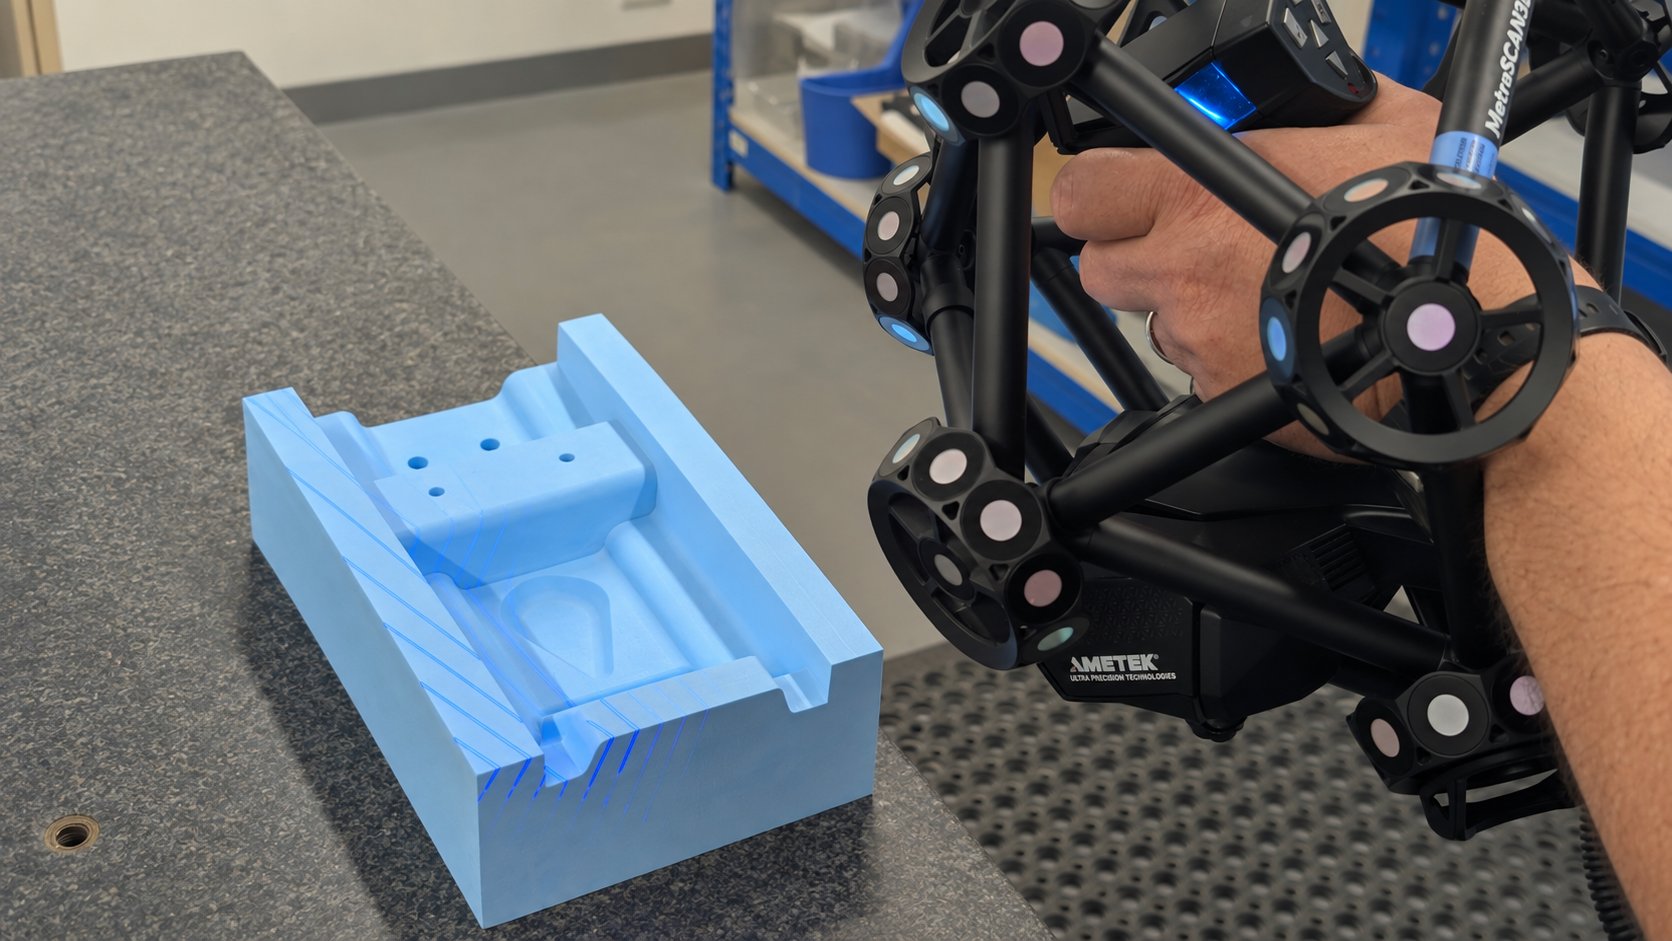
The probe works in the same coordinate system as the scanner, so features and datums are checked in one setup. The calibration certificates are published on our Quality page.
What we use it for
- First-article inspection with colour deviation mapping against your CAD.
- Reverse engineering legacy components with no drawings.
- Tooling and fixture verification.
- In-process validation on long-running jobs.
Inspection on its own
You do not have to buy machining from us to use the scanner. We take inspection-only work. Send us the part and we will turn it round.
Typical jobs:
- First-article inspection on parts machined elsewhere.
- Reverse engineering a legacy component into a usable CAD model.
- Checking a tool or fixture that has drifted, or verifying one before it goes into service.
- Dimensional evidence for a customer or an audit.
Same system, same operators and same ISO 9001 process we use on our own work, and it is down the road rather than posted away for a fortnight.
Specification
Common questions
No. We take inspection-only and reverse engineering work on its own.
For inspection, a colour deviation map against your CAD and a dimensional report. For reverse engineering, a CAD model you can work from.
Yes. The MetraSCAN BLACK|Elite handles dark, shiny and mixed surfaces without spray or targets, so the part comes back as it arrived.
Send us a part
Tell us what you need evidenced, or what you need modelled, and we will come back with a price.
Get a quote